First floor layout
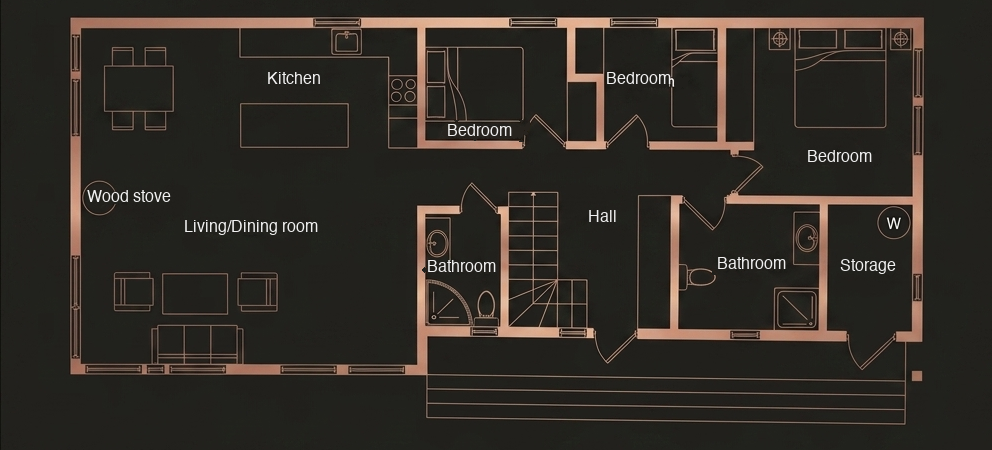
Please note: this drawing is for guidance only and may differ from the actual layout; it is not to scale. Click the drawing to enlarge it.
Second floor layout
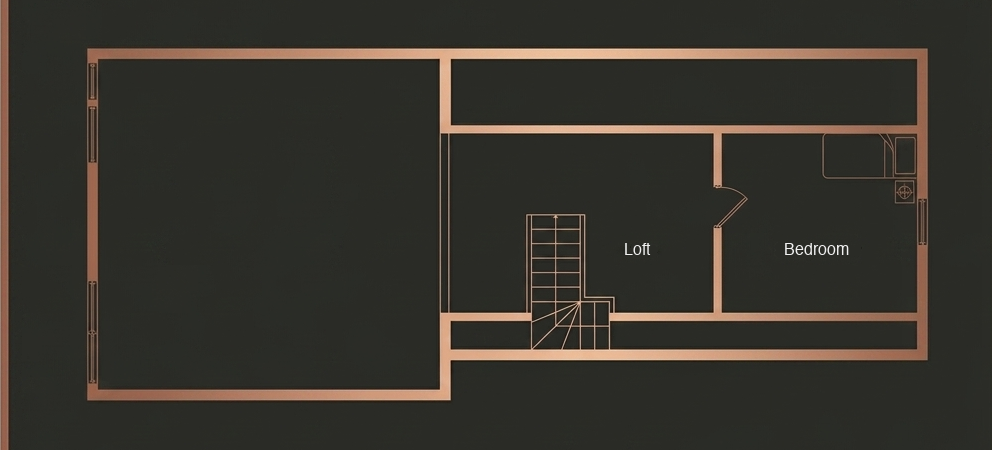
Please note: this drawing is for guidance only and may differ from the actual layout; it is not to scale. Click the drawing to enlarge it.
The house has four bedrooms. On the ground floor there are three: two with a double bed and one with a small double bed (120 cm wide). Upstairs is another large bedroom with a spacious double bed, and next to it a lovely loft with a comfortable sofa bed.
Every bedroom has high-quality box-spring beds for a good night's sleep.
As well as the sofa bed, the cosy loft has an extra smart TV with a PlayStation. It's perfect for children to hang out in, and it also provides extra sleeping space for additional guests or children.
With two well-equipped bathrooms, the house comfortably sleeps two families (up to 8 adults and 2 small children). It feels just as inviting, cosy and warm for a smaller group.
The kitchen has everything you need: an induction hob, oven/grill, Nespresso and filter coffee machines, a kettle and a large fridge-freezer. The kitchenware is extensive and of high quality.
The house has a fibre-optic connection, so you get excellent Wi-Fi throughout. The living room also has a wireless JBL speaker.
The large veranda at the front of the house has a generous lounge set and a big picnic table, and in front of the house there's a cosy fire pit for evenings of good conversation.
VIEW INTERIOR PHOTOS →